
|
Outdoor courtyard at TLC Grand Apartments, Deerfield, IL 60015

1 Bedroom Floor Plan A4

1 Bedroom Floor Plan A4

Finding the right space is easy with the selection of studio 1- & 2-bedroom apartments in Chicago, IL at Times Square. Each layout maximizes usable area while placing you right near the excitement of Buena Park.

Unit Availability Filters
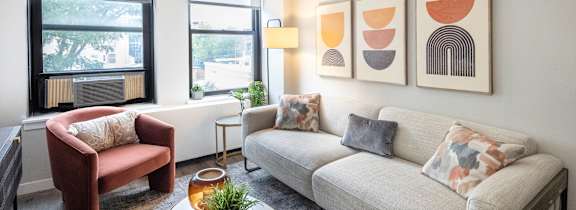
A living room with a grey couch and a patterned rug.

Spacious Studio, 1 & 2 Bedroom Floor Plans in Chicago

The layouts cater to varying space requirements with practical design elements. Across these Chicago Uptown apartments, you can select the perfect footprint to match your daily routine. Efficient studios, cozy one-bedrooms, and roomy two-bedrooms each have their own strengths, and the renovated touches below tie them together.

Efficient Studios Designed for Easy Living

The studio layouts offer a highly efficient design that makes the most of every square foot. Ranging up to 350 square feet, these homes present an open-concept living area that works exceptionally well for busy professionals. A thoughtfully designed kitchen area allows you to cook favorite meals without feeling cramped, offering a bright and inviting atmosphere. In the newly renovated homes, modern plank flooring and updated fixtures lift the interior aesthetic.

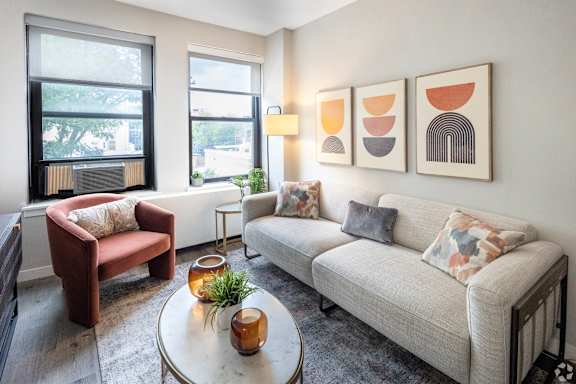
A living room with a red chair, a grey couch, and a coffee table with a plant on it.
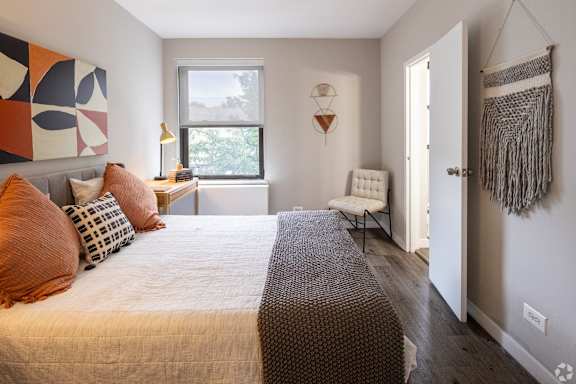
A bedroom with a large bed and a chair.

Cozy One-Bedroom Retreats with Smart Storage

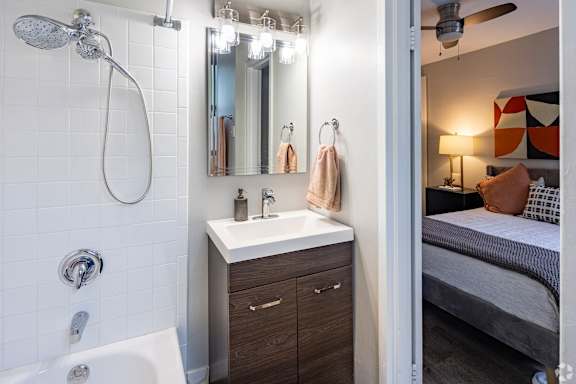
If you prefer a distinct separation between your sleeping and living spaces, the one-bedroom apartments are an excellent choice. Spanning up to 650 square feet, these homes provide a cozy retreat with ample room for a dining table or work desk. The addition of a walk-in closet with built-in organizers ensures your wardrobe stays neatly arranged, making them ideal for couples or individuals needing extra storage. Ceiling fans in key rooms help circulate air year-round.

Generous Two-Bedroom Layouts for Sharing and Entertaining

The two-bedroom layouts provide the highest level of space and flexibility for your household. Measuring up to 1,060 square feet, the generous footprint allows for a dedicated home office or a comfortable guest room, perfectly suiting roommates or small households. Extra-large living areas serve as the perfect gathering spot for entertaining friends or quiet evenings at home. The thoughtful design ensures that regardless of the footprint you select, daily comfort remains a constant.

Browse our available floor plans online and secure your new home today.

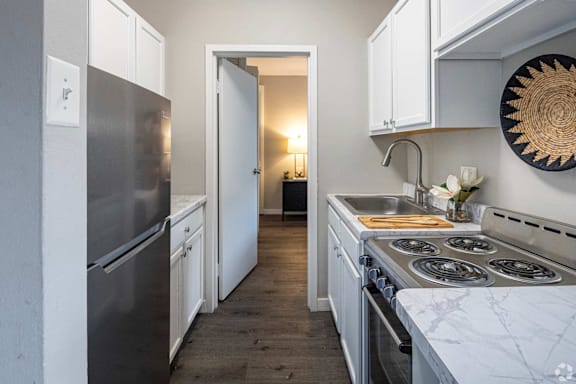
A kitchen with a stove top oven and a refrigerator.

Photos, floor plans, and virtual tours displayed on this website are for illustrative purposes only. Actual units may vary in layout, finishes, fixtures, furnishings, and views. Some images may depict model units, renderings, or units with upgraded features not included in all homes. Please contact our leasing office to confirm specific unit details before making a decision.